Residential & Commercial Interiors
- Home & residential interior design
- Retail store & boutique design
- Corporate office interiors
- Restaurant, bar & kitchen spaces

Portfolio · 2023–2025
Selected spatial design work across London and beyond — retail and workplace interiors, café façades and outdoor seating, and concept styling for launches, dinners and celebrations. Every project begins as a unique story and ends as a space people remember.
PDF · 23 pages · 4.9 MB — includes floor plans, elevations and material palettes.
Services Offered
The studio works across interiors, exteriors and event concepts — often on the same project, from first concept drawing to the final styled table.
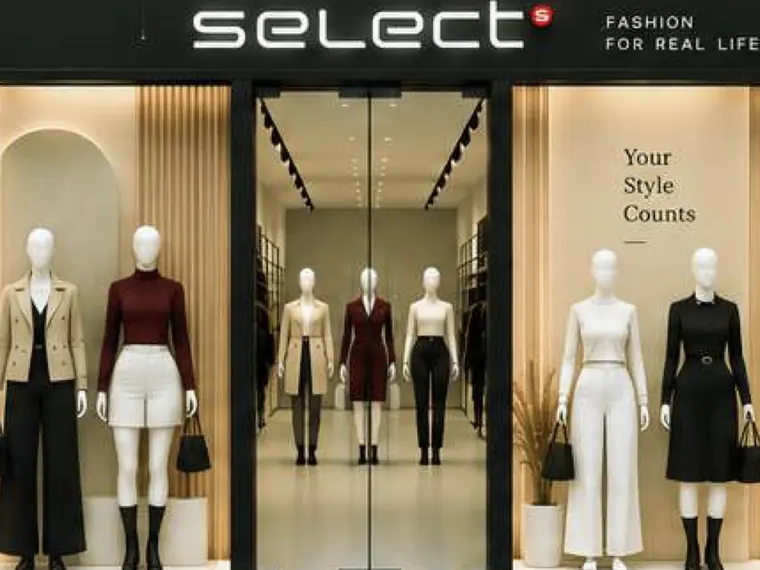
A complete retail interior concept for the SELECT fashion brand, shaped by clear circulation and a warm material palette. The elongated floor plan guides visitors through distinct product zones, combining perimeter shelving with freestanding display units, while fitting rooms and storage sit at the rear. Nine window-display schemes — from turquoise textured panels to marble and walnut — give each collection its own storefront character.
See it in the portfolio PDF — pages 5–13 →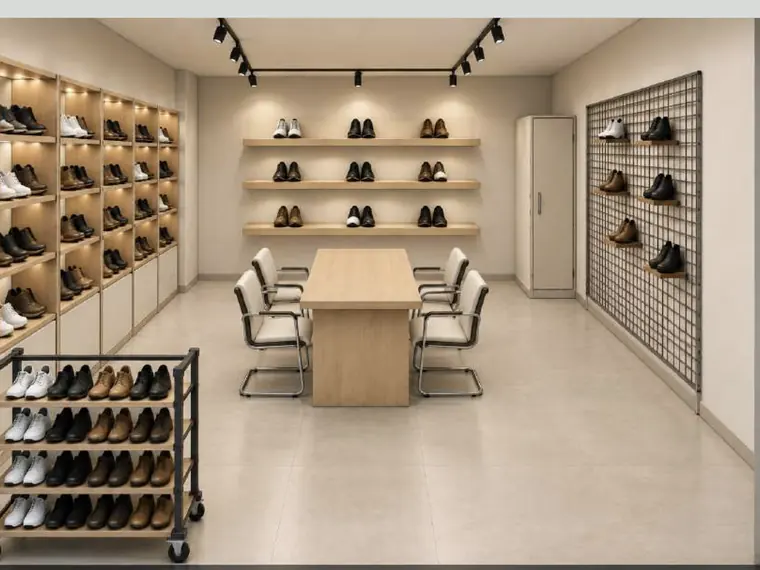
Two multifunctional department rooms designed to showcase collections and bring teams together. Steel mesh panels and garment rails define an industrial character, softened by wood finishes; a central meeting table and projection system support reviews and presentations, and mobile racks keep the space flexible as collections change.
See it in the portfolio PDF — pages 3–4 →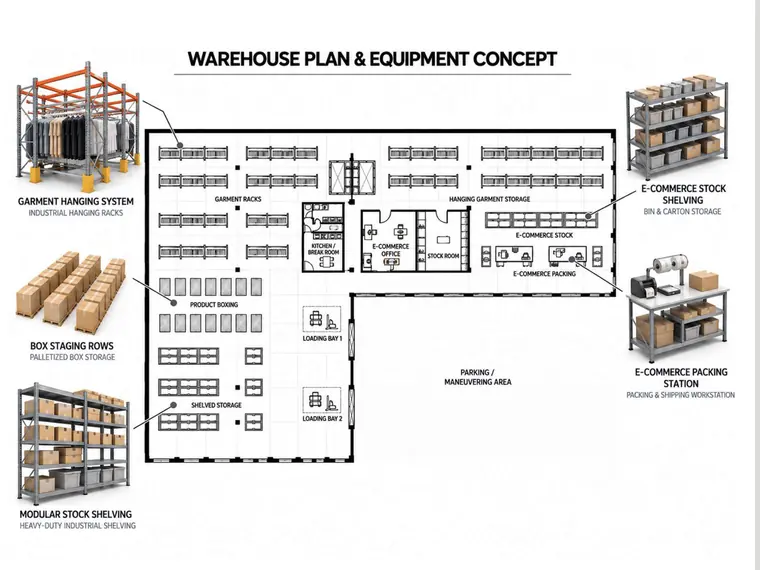
An L-shaped warehouse layout organising garment storage, boxed stock and e-commerce operations into distinct functional zones. Industrial hanging racks and modular shelving meet different storage needs, while dedicated packing stations and two loading bays move goods cleanly from storage to dispatch.
See it in the portfolio PDF — page 14 →
Four alternative designs for the façade and outdoor seating of an East London café. Each option keeps the existing rectangular wooden tables and original window proportions while changing the character around them — exposed concrete with black planters, deep green joinery with terracotta, or a full terracotta façade. Climbing greenery, planting schedules and warm uplighting soften the frontage into a welcoming alfresco room.
See it in the portfolio PDF — page 15 →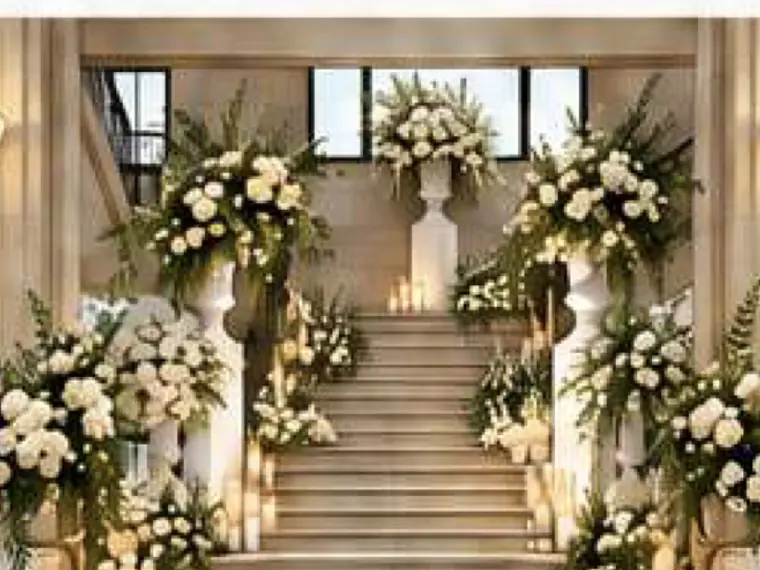
A large-format celebration designed end to end: a reception floor plan arranging round tables between the entrance staircase, stage and food service area, two staircase decoration proposals — one classic, one natural and modern — three stage backdrops, and four table-setting schemes. White, champagne and sage green run through every element as a single palette.
See it in the portfolio PDF — page 16 →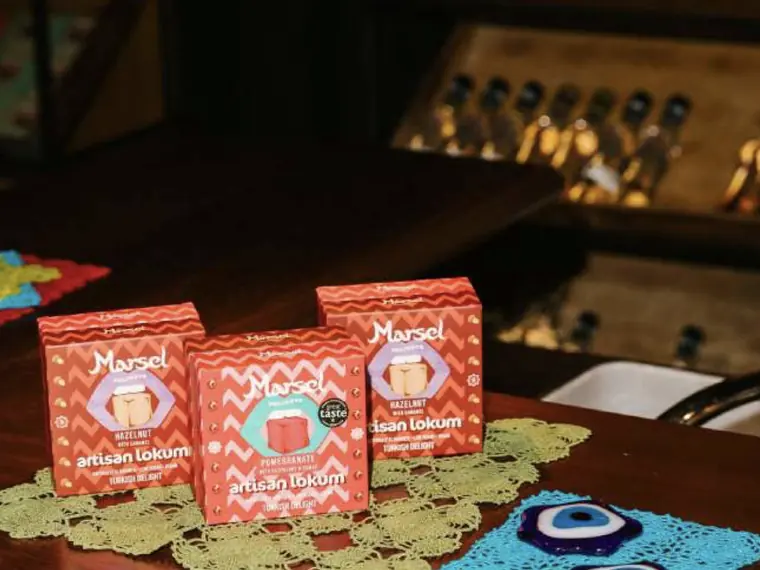
A launch tablescape built to put a brand in the spotlight. Playful colours and sculptural lokum cubes give a traditional product a contemporary stage, layered with lace runners, seasonal florals and tasting cards so guests move naturally from display to sample.
See it in the portfolio PDF — page 17 →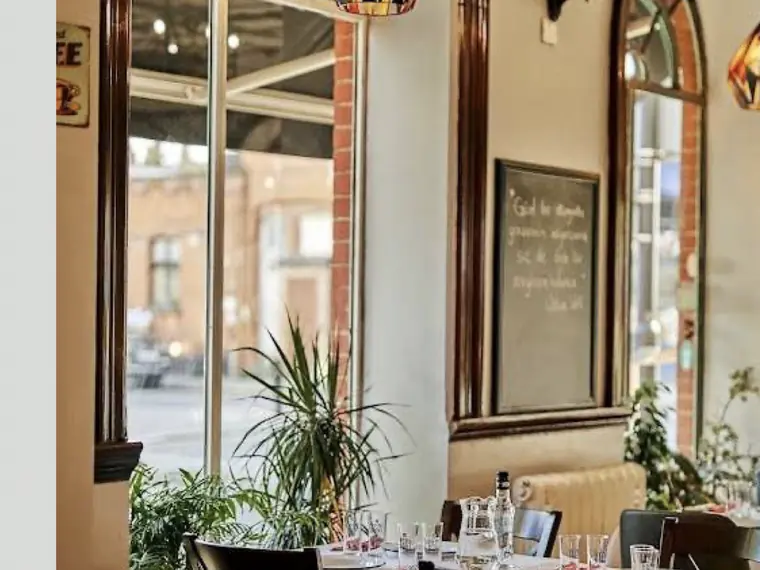
A journey through time and place, where nostalgic spaces, shared stories and rakı bring the spirit of the meyhane to life. Vintage chairs, patterned linens and rustic wood set the table for a timeless ritual, while vibrant lighting and inviting lounge areas turn the later hours into an evening of music, drinks and entertainment.
See it in the portfolio PDF — pages 18–21 →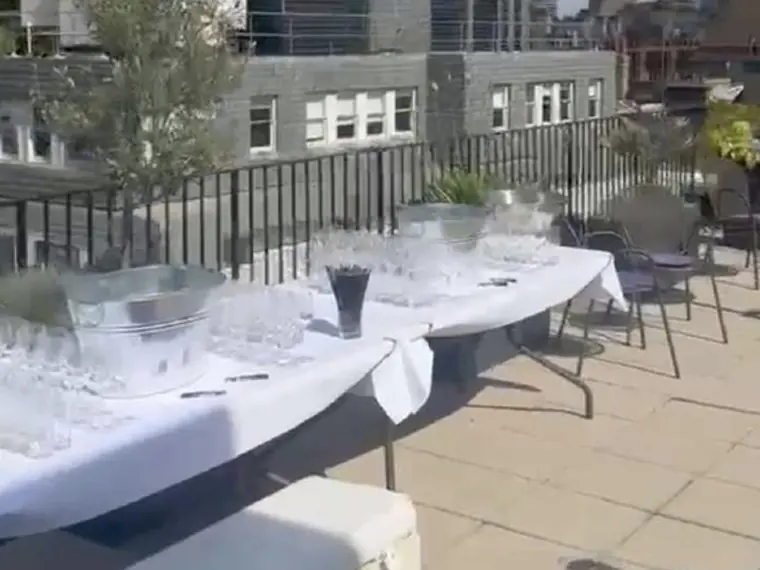
White linens, greenery and relaxed seating set the scene for a private celebration above the city. Chilled service stations, a long dressed table and soft planting turn an exposed rooftop into an intimate room with a skyline for a backdrop.
See it in the portfolio PDF — page 19 →
Tiered tasting displays and open shelving showcase the olive oil, while citrus accents, amber glass and floral arrangements create a warm, colourful setting. The layout leads guests along the product story and gives every bottle a considered place.
See it in the portfolio PDF — page 21 →Services & Scope
We approach every space as a unique story. From materials and lighting to the finishing touches, we design each element around your vision — creating an atmosphere that reflects your personality or your brand's identity.
| Service area | Concept design | 3D visualisation | On-site implementation | Styling & atmosphere |
|---|---|---|---|---|
| Retail spaces | ✓ | ✓ | — | — |
| Corporate offices | ✓ | ✓ | — | — |
| Outdoor spaces & cafés | ✓ | ✓ | — | ✓ |
| Private dining & events | ✓ | — | ✓ | ✓ |
The Full Portfolio
The complete document includes the technical drawings behind these projects — store layouts, wall elevations, planting schedules and styling boards — across 23 pages.